
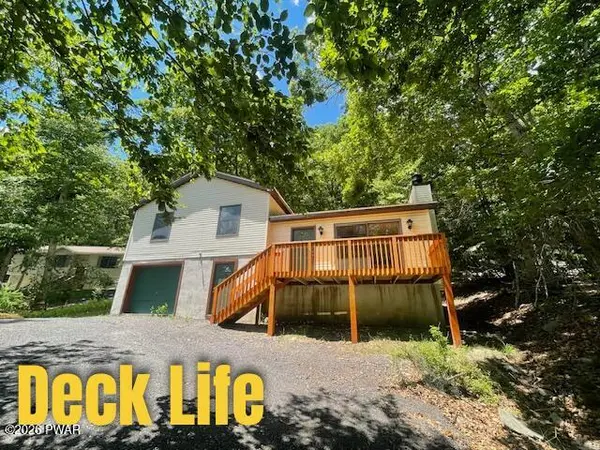
128 St Andrews DR, Bushkill, PA 18324
128 St Andrews DR, Bushkill, PA 18324,Video Tour
128 St Andrews DR, Bushkill, PA 18324
REQUEST A TOUR If you would like to see this home without being there in person, select the "Virtual Tour" option and your agent will contact you to discuss available opportunities.
In-PersonVirtual Tour
$279,000
Est. payment /mo
3 Beds
2 Baths
1,844 SqFt

UPDATED:

Key Details

Property Type Single Family Home

Sub Type Single Family Residence

Listing Status Active

Purchase Type For Sale

Square Footage 1,844 sqft

Price per Sqft $151

Subdivision Saw Creek Estates

MLS Listing ID PWBPW262174

Style Ranch,Split Level

Bedrooms 3

Full Baths 1

Half Baths 1

HOA Fees $1,580/ann

Year Built 1994

Annual Tax Amount $5,367

Lot Size 0.570 Acres

Acres 0.57

Property Sub-Type Single Family Residence

Source pikewayne

Property Description

Bring you buyers, Price Drop ! Enjoy Resort-Style living in the Poconos, and year round! All at Highly sought out Saw Creek Estates! Charming 3BR,1.5 bath near the gate The main level features a bright open-concept kitchen, dining, and living area with a cozy electric fireplace, plus a spacious elevated deck with beautiful neighborhood and mountain views. The upper floor hosts a spacious full bathroom, three bedrooms with sizeable closets, and ample natural light throughout. The finished lower level adds valuable living space with a half-bath, laundry room, storage, and a smart mudroom with convenient interior access to the attached garage. Saw Creek has, top-tier amenities: 4 outdoor and 2 indoor pools, indoor/outdoor tennis, pickle ball, basketball, racquetball, a private ski slope with a chair lift, and the on-site Top of the World Restaurant. Ease of access on local school bus routes. Located in the heart of the Poconos near the Delaware Water Gap, this serene retreat is just over 90 minutes from NYC and NJ--perfect as a permanent residence or weekend getaway!

Location

State PA

County Pike

Rooms

Basement Concrete, Heated, Finished

Interior

Interior Features Ceiling Fan(s), Open Floorplan

Heating Electric, Hot Water

Cooling Ceiling Fan(s)

Flooring Luxury Vinyl

Fireplaces Type Electric, Living Room

Appliance Dishwasher, Microwave, Refrigerator, Electric Range, Electric Oven

Exterior

Exterior Feature Private Entrance, Rain Gutters

Garage Spaces 1.0

Fence None

Community Features Clubhouse, Tennis Court(s), Restaurant, Racquetball, Pool, Playground, Gated, Park, Lake, Fitness Center, Fishing

Utilities Available Electricity Connected, Sewer Available, Water Connected

View Y/N Yes

View Neighborhood

Roof Type Asphalt

Building

Lot Description Level, Wooded, Sloped

Story 2

Sewer Public Sewer

Level or Stories Multi/Split, Three Or More

Structure Type Concrete,Vinyl Siding,Frame

Schools

High Schools East Stroudsburg


Read Less Info
Listed by Davis R. Chant - Milford

Nearby Locations

GET MORE INFORMATION

Melissa Rizzo

Melissa Rizzo

+1(973) 851-9394

Sales Associate License ID: RS368199

Sales Associate License ID: RS368199

Name

Name

Phone*

Phone

Message