
123 Banbury DR, Bushkill, PA 18324
REQUEST A TOUR If you would like to see this home without being there in person, select the "Virtual Tour" option and your agent will contact you to discuss available opportunities.
In-PersonVirtual Tour
$336,000
Est. payment /mo
3 Beds
2 Baths
1,638 SqFt
Save

UPDATED:

Key Details

Property Type Single Family Home

Sub Type Single Family Residence

Listing Status Active

Purchase Type For Sale

Square Footage 1,638 sqft

Price per Sqft $205

Subdivision Saw Creek Estates

MLS Listing ID PWBPW262211

Style Contemporary

Bedrooms 3

Full Baths 2

HOA Fees $1,869/ann

Year Built 1985

Annual Tax Amount $5,341

Lot Size 0.310 Acres

Acres 0.31

Property Sub-Type Single Family Residence

Source pikewayne

Property Description

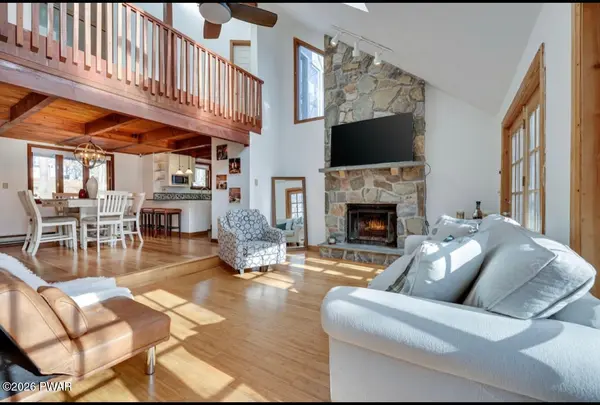
SELLER IS OFFERING A $2,500 CONCESSION TOWARD BUYER'S CLOSING COST OR TO HELP BUY DOWN THE BUYER'S INTEREST RATE!!!Welcome to this beautifully updated 3-bedroom, 2-full-bath mountain retreat offering the perfect blend of comfort, style, and versatility. The open-concept layout features vaulted ceilings, two skylights that fill the home with natural light, and a stunning floor-to-ceiling stone fireplace as the centerpiece of the living area. Kitchen and Dining area feature beautiful tongue and groove wood ceilings adding warmth and rustic charm to the rustic design. Enjoy a fully renovated kitchen, new flooring throughout, and two tastefully renovated bathrooms, including one with a relaxing Jacuzzi tub.Take in the beautiful mountain views from the bright enclosed sunroom or entertain family and friends on the spacious deck overlooking the peaceful surroundings.A detached bonus structure offers endless possibilities and is currently used as a private office. Whether you're searching for a full-time residence, vacation home, or investment property, this move-in-ready mountain retreat offers exceptional value, versatility, and income potential.

Location

State PA

County Pike

Rooms

Basement Crawl Space

Interior

Interior Features Cathedral Ceiling(s), Eat-in Kitchen, Ceiling Fan(s)

Heating Electric, Wood, Fireplace(s)

Cooling Ceiling Fan(s)

Flooring Hardwood, Tile

Appliance Dishwasher, Washer/Dryer, Refrigerator, Stainless Steel Appliance(s), Electric Range

Laundry Main Level

Exterior

Community Features Clubhouse, Tennis Court(s), Restaurant, Pool, Playground, Park, Lake, Gated, Fitness Center, Fishing

View Y/N Yes

View Mountain(s)

Roof Type Asphalt,Fiberglass

Building

Lot Description Wooded

Story 2

Sewer Public Sewer

Level or Stories Two

Structure Type Wood Siding

Schools

High Schools East Stroudsburg

Others

Acceptable Financing Cash, USDA Loan, VA Loan, Conventional

Listing Terms Cash, USDA Loan, VA Loan, Conventional


Read Less Info
Listed by Berkshire Hathaway HomeServices Pocono Real Estate Milford

Nearby Locations

GET MORE INFORMATION

Melissa Rizzo

Melissa Rizzo

+1(973) 851-9394

Sales Associate License ID: RS368199

Sales Associate License ID: RS368199

Name

Name

Phone*

Phone

Message