
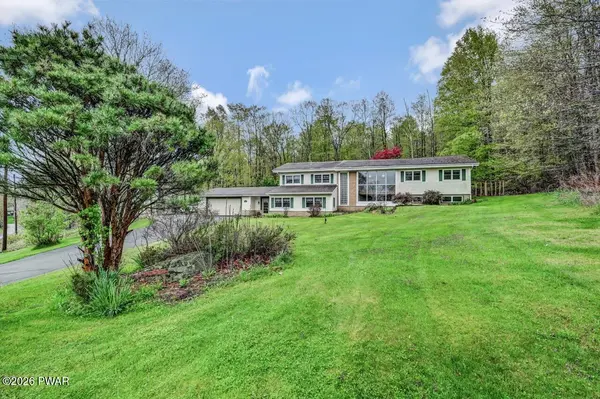
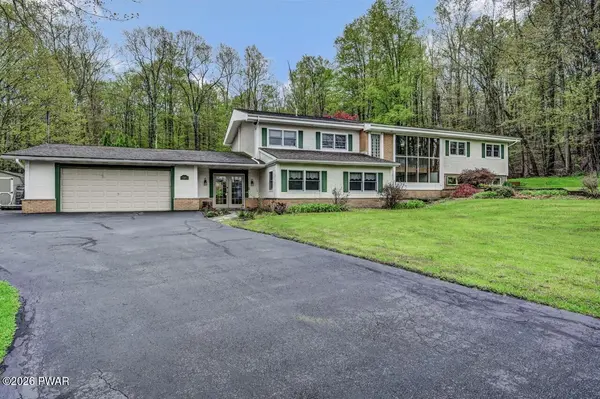


UPDATED:
Key Details
Property Type Single Family Home
Sub Type Single Family Residence
Listing Status Active
Purchase Type For Sale
Square Footage 3,835 sqft
Price per Sqft $166
MLS Listing ID PWBPW262939
Style Traditional
Bedrooms 4
Full Baths 3
Half Baths 1
Year Built 1989
Annual Tax Amount $7,061
Lot Size 1.380 Acres
Acres 1.38
Property Sub-Type Single Family Residence
Source pikewayne
Property Description
Location
State PA
County Lackawanna
Interior
Interior Features Beamed Ceilings, Vaulted Ceiling(s), Walk-In Closet(s), Storage, Stone Counters, Soaking Tub, Pantry, Open Floorplan, Natural Woodwork, High Ceilings, Entrance Foyer, Eat-in Kitchen, Double Vanity, His and Hers Closets, Crown Molding, Chandelier, Cathedral Ceiling(s), Built-in Features, Breakfast Bar, Bookcases
Heating Baseboard, Propane, Hot Water, Fireplace(s)
Cooling Ductless
Flooring Carpet, Wood, Luxury Vinyl, Laminate, Ceramic Tile
Fireplaces Type Den, Propane, Insert
Appliance Built-In Refrigerator, Ice Maker, Washer, Other, Double Oven, Free-Standing Electric Range, Electric Range, Dryer
Laundry Laundry Room, Main Level
Exterior
Garage Spaces 2.0
Fence Back Yard, Fenced, Chain Link
Pool In Ground, Pool Cover, Private, Outdoor Pool
Utilities Available Cable Available, Water Connected, Sewer Connected, Propane, Phone Available, Electricity Connected
View Y/N Yes
View Neighborhood, Trees/Woods, Rural, Pool
Roof Type Shingle
Building
Lot Description Back Yard, Landscaped, Front Yard, Gentle Sloping, Few Trees, Cleared
Story 2
Sewer Public Sewer
Level or Stories Two
Structure Type Brick,Vinyl Siding
Schools
High Schools North Pocono School District
Others
Virtual Tour https://virtualtours.stevenwallacemedia.com/320320
Nearby Locations
GET MORE INFORMATION
Melissa Rizzo
Sales Associate License ID: RS368199
Sales Associate License ID: RS368199