

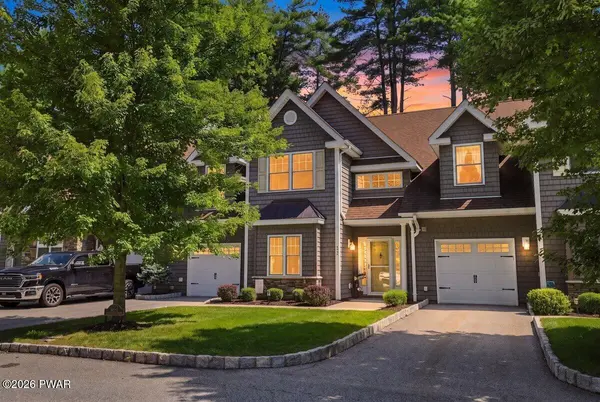


UPDATED:
Key Details
Property Type Townhouse
Sub Type Townhouse
Listing Status Active
Purchase Type For Sale
Square Footage 2,023 sqft
Price per Sqft $231
Subdivision Rivers Edge
MLS Listing ID PWBPW263056
Style Traditional
Bedrooms 2
Full Baths 2
Half Baths 1
HOA Fees $335/mo
Year Built 2010
Annual Tax Amount $6,686
Lot Size 2,613 Sqft
Acres 0.06
Property Sub-Type Townhouse
Source pikewayne
Property Description
Location
State PA
County Pike
Zoning Residential
Rooms
Basement None
Interior
Interior Features Built-in Features, Walk-In Closet(s), Storage, Primary Downstairs, Granite Counters, Eat-in Kitchen, Ceiling Fan(s), Cathedral Ceiling(s)
Heating Fireplace Insert, Natural Gas, Hot Water, Forced Air
Cooling Ceiling Fan(s), Central Air
Flooring Carpet, Vinyl, Luxury Vinyl, Ceramic Tile
Fireplaces Number 1
Fireplaces Type Gas, Living Room
Appliance Dishwasher, Washer, Water Heater, Stainless Steel Appliance(s), Gas Oven, Refrigerator, Range Hood, Gas Water Heater, Gas Range, Dryer
Laundry Gas Dryer Hookup, Washer Hookup, Main Level
Exterior
Garage Spaces 1.0
Fence None
Pool Community, Heated
Community Features Clubhouse, Street Lights, Pool, Sidewalks, Curbs
Utilities Available Cable Available, Water Connected, Sewer Connected, Natural Gas Connected, Electricity Connected
View Y/N Yes
View None
Roof Type Asphalt,Shingle
Building
Lot Description Close to Clubhouse, Landscaped
Story 2
Sewer Public Sewer
Level or Stories Two
Structure Type Stone Veneer,Vinyl Siding
Schools
High Schools Delaware Valley
Others
Acceptable Financing Cash, USDA Loan, VA Loan, FHA, Conventional
Listing Terms Cash, USDA Loan, VA Loan, FHA, Conventional
Nearby Locations
GET MORE INFORMATION
Melissa Rizzo
Sales Associate License ID: RS368199
Sales Associate License ID: RS368199