



UPDATED:
Key Details
Property Type Single Family Home
Sub Type Single Family Residence
Listing Status Pending
Purchase Type For Sale
Square Footage 1,831 sqft
Price per Sqft $202
MLS Listing ID PWBPW263115
Style Ranch
Bedrooms 3
Full Baths 2
Half Baths 1
Year Built 1995
Annual Tax Amount $4,907
Lot Size 3.490 Acres
Acres 3.49
Property Sub-Type Single Family Residence
Source pikewayne
Property Description
Location
State PA
County Wayne
Rooms
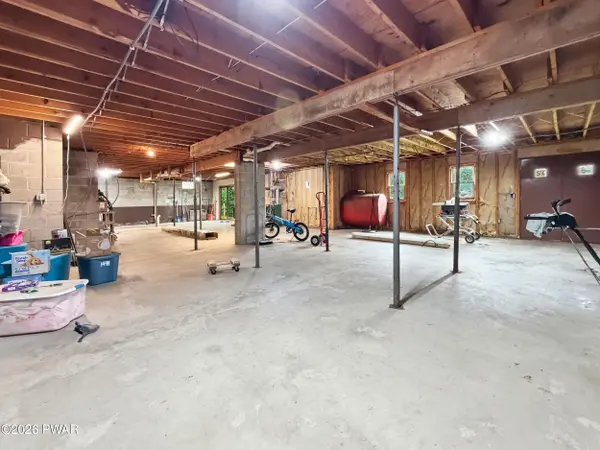
Basement Block, Storage Space, Walk-Out Access, Heated, Full, Concrete
Interior
Interior Features Cathedral Ceiling(s), Natural Woodwork, Granite Counters, Eat-in Kitchen, Ceiling Fan(s)
Heating Baseboard, Wood, Hot Water
Cooling Ceiling Fan(s)
Flooring Carpet, Tile, Vinyl, Hardwood
Appliance Dishwasher, Gas Range, Microwave
Laundry Laundry Room
Exterior
Exterior Feature Private Yard
Garage Spaces 2.0
Fence Fenced
Utilities Available Electricity Connected, Sewer Connected, Water Available
View Y/N Yes
View Hills
Roof Type Asphalt
Building
Lot Description Open Lot, Wooded, Sloped
Story 2
Sewer On Site Septic, Septic Tank
Level or Stories Two
Structure Type Asphalt,Stone Veneer,Vinyl Siding,Block,Concrete
Schools
High Schools Wayne Highlands
Others
Acceptable Financing Cash, VA Loan, FHA, Conventional
Listing Terms Cash, VA Loan, FHA, Conventional
Nearby Locations
GET MORE INFORMATION
Melissa Rizzo
Sales Associate License ID: RS368199
Sales Associate License ID: RS368199