
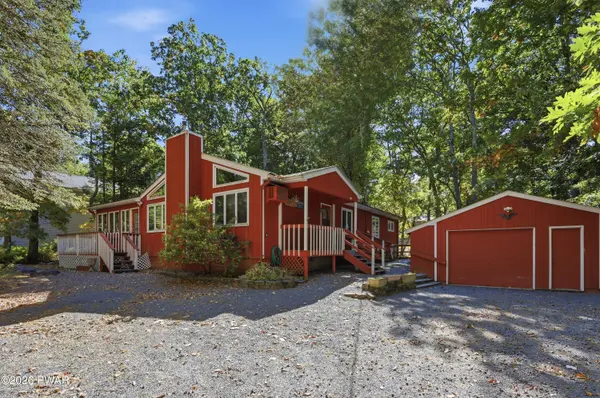
114 Stallion DR, Lords Valley, PA 18428
REQUEST A TOUR If you would like to see this home without being there in person, select the "Virtual Tour" option and your agent will contact you to discuss available opportunities.
In-PersonVirtual Tour
$320,000
Est. payment /mo
3 Beds
2 Baths
1,135 SqFt
Save

UPDATED:

Key Details

Property Type Single Family Home

Sub Type Single Family Residence

Listing Status Active

Purchase Type For Sale

Square Footage 1,135 sqft

Price per Sqft $281

Subdivision Hemlock Farms

MLS Listing ID PWBPW263493

Style Ranch

Bedrooms 3

Full Baths 2

HOA Fees $2,295/ann

Year Built 1985

Annual Tax Amount $3,514

Lot Size 2,178 Sqft

Acres 0.05

Property Sub-Type Single Family Residence

Source pikewayne

Property Description

Welcome to 114 Stallion Drive in Hemlock Farms, where comfort, space, and the Pocono lifestyle come together! This inviting 3-bedroom, 2-bath home is being sold turnkey and fully furnished, making it easy to move right in and start enjoying everything this beautiful gated community has to offer.Inside, you'll find a warm and welcoming floor plan highlighted by a beautiful Florida room, perfect for relaxing with your morning coffee, reading a book, or simply enjoying the peaceful surroundings year-round. The primary bedroom features an additional bonus room, providing flexible space for a home office, sitting room, dressing area, or private retreat. After a long day, unwind in the huge soaking tub and enjoy your own spa-like escape at home.Located in the sought-after Hemlock Farms community, residents enjoy 24-hour security along with an impressive selection of recreational amenities, including lakes, beaches, swimming pools, tennis and pickleball courts, fitness and recreational facilities, and much more.Whether you're looking for a full-time residence or Pocono getaway, 114 Stallion Drive offers the opportunity to simply bring your bags and start enjoying the Hemlock Farms lifestyle. Furniture is included--this home is ready for its next owner!

Location

State PA

County Pike

Zoning Residential

Rooms

Basement Crawl Space

Interior

Heating Baseboard, Propane

Flooring Simulated Wood

Fireplaces Number 1

Fireplaces Type Gas, Insert

Appliance Dishwasher, Free-Standing Refrigerator, Washer, Electric Oven, Dryer

Laundry Laundry Closet, Main Level

Exterior

Garage Spaces 1.0

Community Features Clubhouse, Tennis Court(s), Playground, Pool, Lake, Fitness Center, Golf, Gated

View Y/N No

Building

Story 1

Level or Stories One

Structure Type T1-11

Schools

High Schools Wallenpaupack School District

Others

Acceptable Financing Cash, FHA, Conventional

Listing Terms Cash, FHA, Conventional


Read Less Info
Listed by Iron Valley R E Innovate

Nearby Locations

GET MORE INFORMATION

Melissa Rizzo

Melissa Rizzo

+1(973) 851-9394

Sales Associate License ID: RS368199

Sales Associate License ID: RS368199

Name

Name

Phone*

Phone

Message