
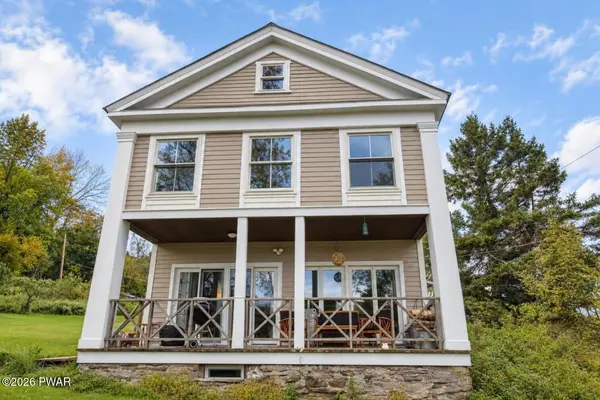


Open House
Sat Oct 24, 11:00am - 1:00pm
UPDATED:
Key Details
Property Type Single Family Home
Sub Type Single Family Residence
Listing Status Active
Purchase Type For Sale
Square Footage 2,856 sqft
Price per Sqft $139
MLS Listing ID PWBPW263496
Style Traditional
Bedrooms 5
Full Baths 3
Half Baths 1
Year Built 1890
Annual Tax Amount $5,195
Lot Size 1.010 Acres
Acres 1.01
Property Sub-Type Single Family Residence
Source pikewayne
Property Description
Location
State PA
County Wayne
Zoning Residential
Rooms
Basement Dirt Floor, Unfinished, Partial, Interior Entry, Exterior Entry
Interior
Interior Features Built-in Features, Storage, Second Kitchen, Recessed Lighting, High Speed Internet, Ceiling Fan(s)
Heating Baseboard, Wood, Pellet Stove, Hot Water
Cooling Window Unit(s)
Flooring Hardwood, Wood, Tile
Equipment Fuel Tank(s)
Appliance Dishwasher, Washer, Water Purifier Owned, Water Purifier, Washer/Dryer Stacked, Washer/Dryer, Refrigerator, Stainless Steel Appliance(s), Free-Standing Electric Range, Gas Oven, Free-Standing Gas Oven, Electric Water Heater, Dryer
Laundry Inside, Upper Level, Multiple Locations, Laundry Room
Exterior
Exterior Feature Balcony
Fence None
Pool None
Community Features Fishing
Utilities Available Cable Connected, Water Available
View Y/N Yes
View River
Roof Type Aluminum
Total Parking Spaces 2
Building
Lot Description Back Yard, Sloped, Views, Not In Development, Corner Lot, Cleared
Story 3
Sewer Septic Tank
Level or Stories Tri-Level
Structure Type Clapboard,Wood Siding,Spray Foam Insulation
Schools
High Schools Wayne Highlands
Others
Acceptable Financing Cash, FHA, Conventional
Listing Terms Cash, FHA, Conventional
Nearby Locations
GET MORE INFORMATION
Melissa Rizzo
Sales Associate License ID: RS368199
Sales Associate License ID: RS368199